Echoes of Auchmar
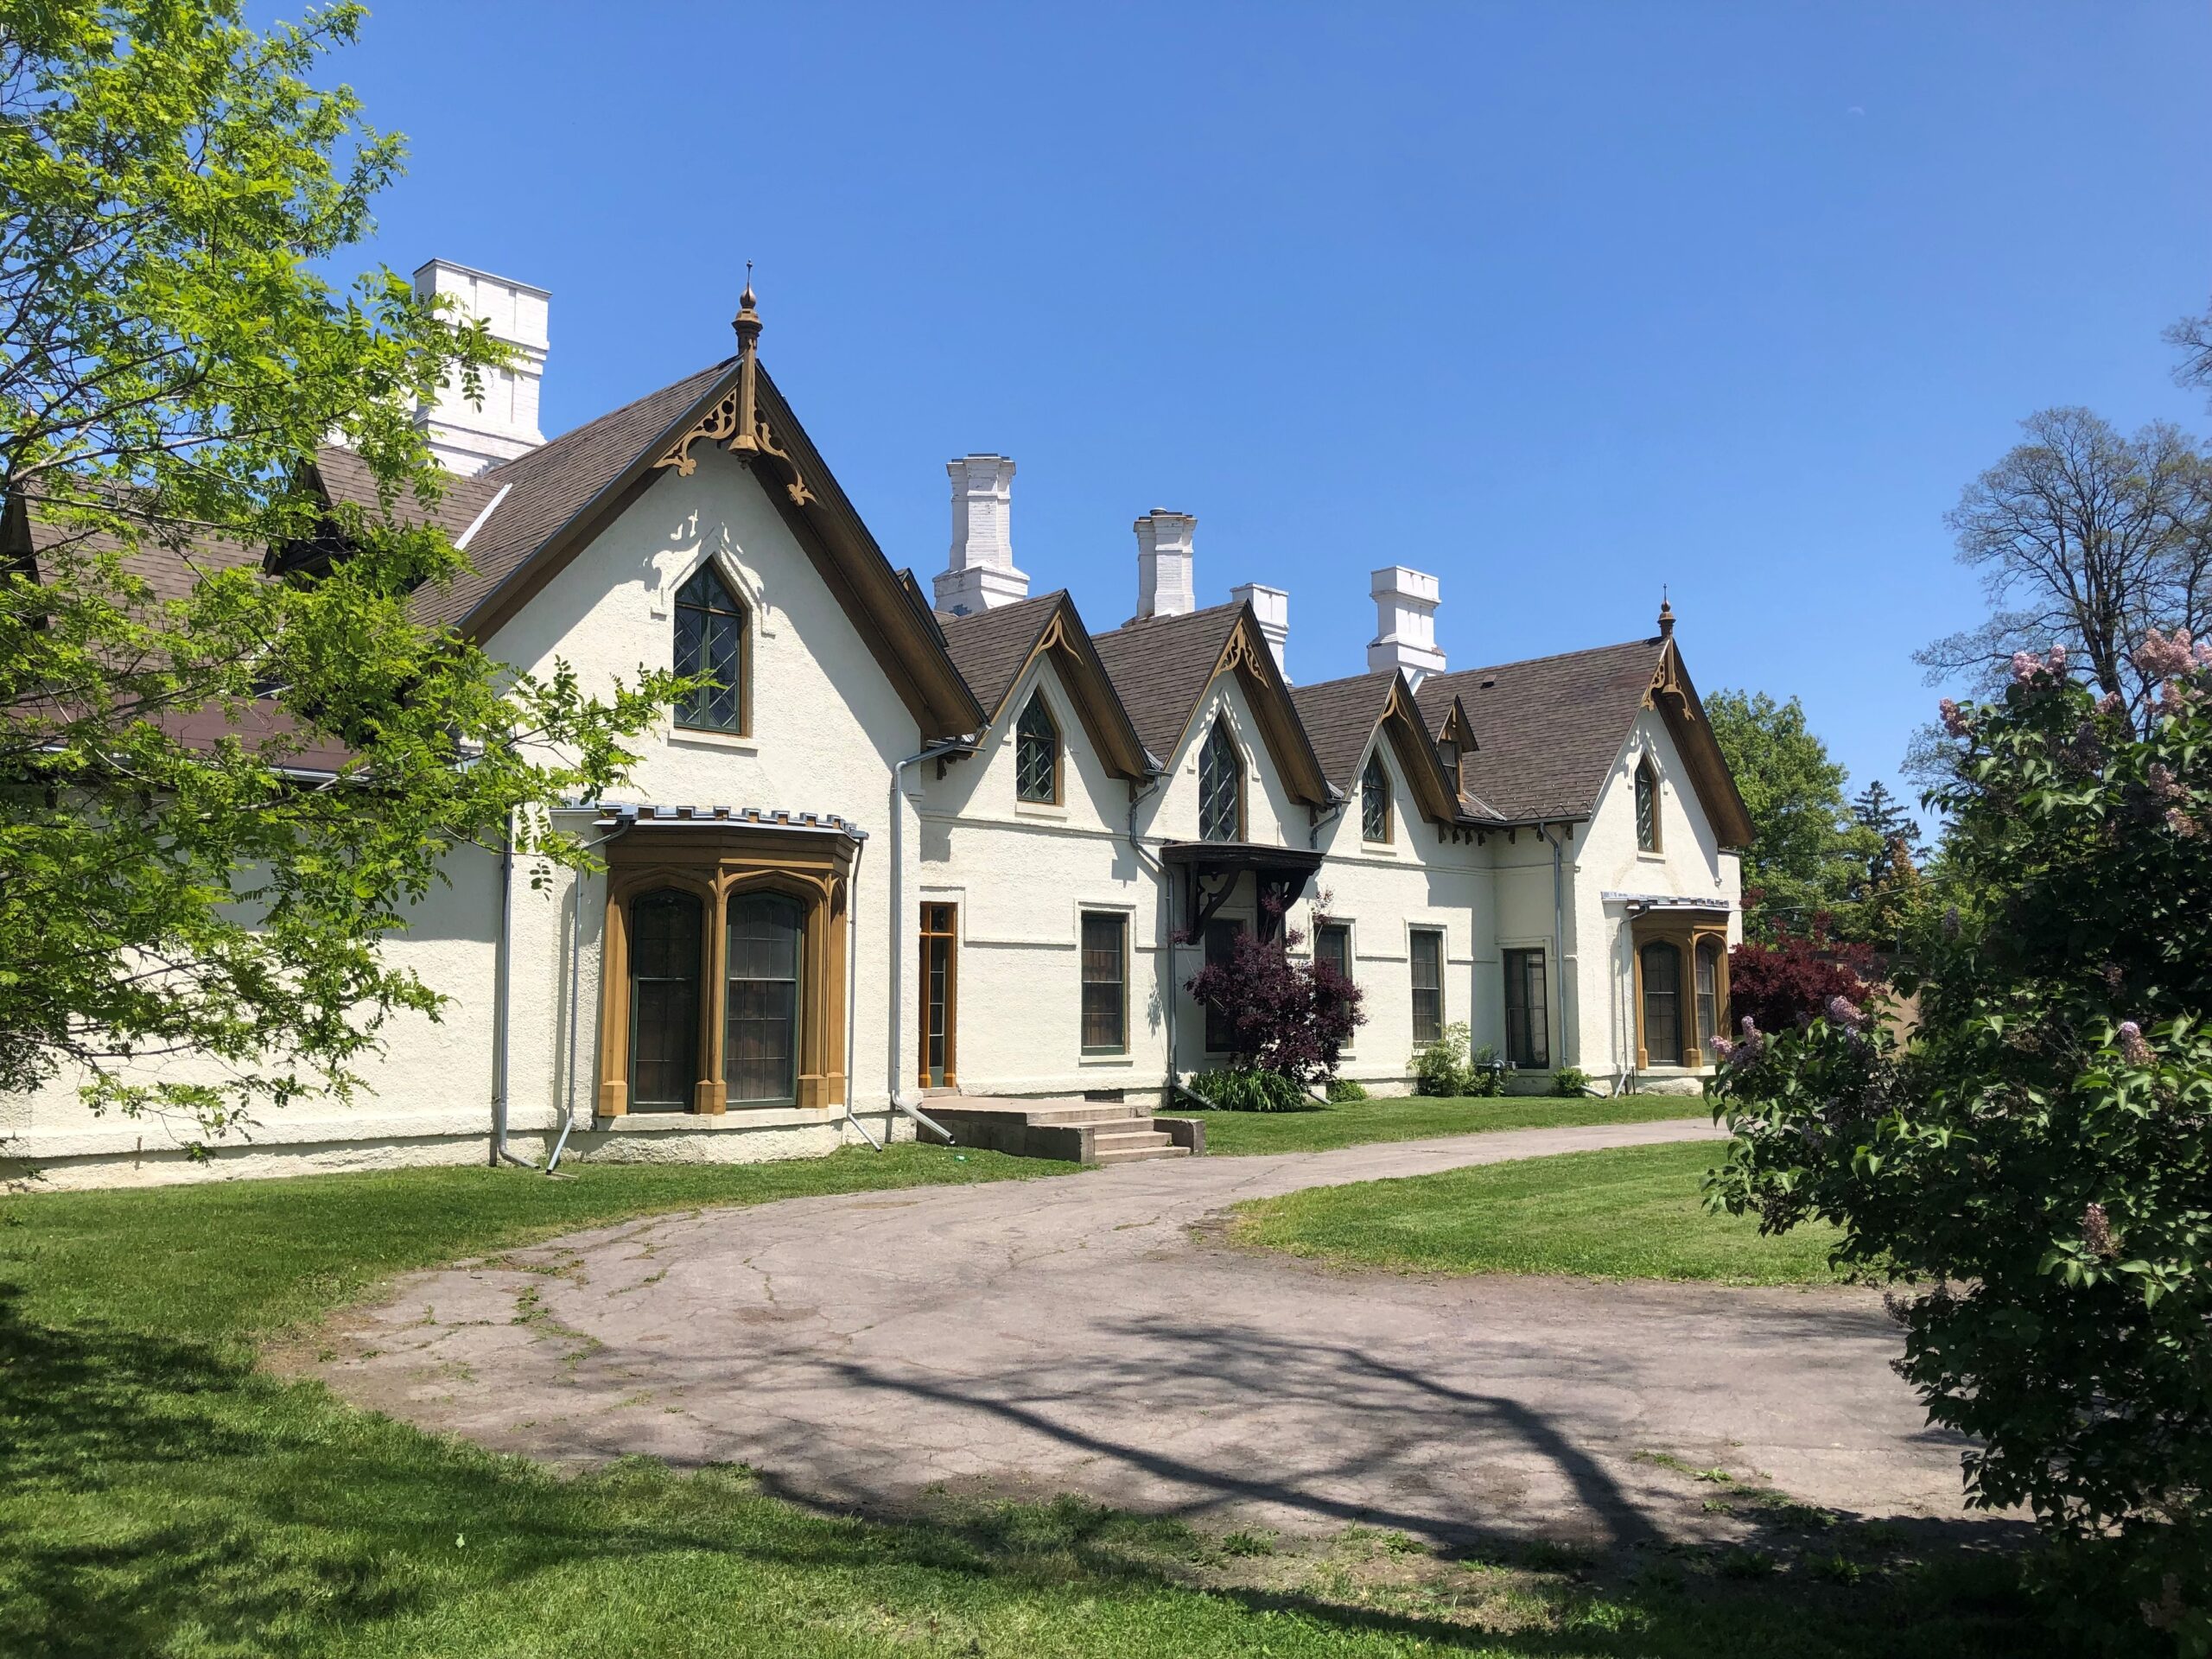
Seated on the Hamilton Escarpment at the intersection of West 5th Street and Fennel Avenue, sits Auchmar, a 19th century Gothic-Revival estate. The property once encompassed 86 acres; the remaining 10 acres of the property features the manor house alongside a number of other historic structures, which together, tell the story of this Hamilton landmark.
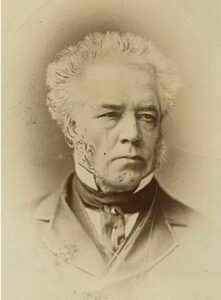
Isaac Buchanan, the original owner of Auchmar. City of Hamilton.
Built for Isaac Buchanan, a merchant and politician in the 1850s, the property reflects both Buchanan’s Scottish heritage and the Victorian fascination with the Picturesque, a style the emphasized a natural, varied, and less formal appearance. Today, its surviving features provide an opportunity to understand not only how the Buchanan family and Auchmar’s successive owners lived, but how the house evolved to reflect their changing needs.
At the heart of Auchmar is the two-storey manor house, completed in 1854 in the Gothic Revival style. Its stuccoed brick walls, steeply pitched roof, projecting gables, and pointed-arch details give the building the romantic appearance associated with 19th century interpretations of medieval architecture. Rather than simply following a practical architectural plan, Auchmar was designed to make an impression. Its elevated position on the Mountain allowed the house to dominate the surrounding landscape while providing expansive views over Hamilton. For Buchanan, an estate such as Auchmar was ideal as a getaway from the city, but still ostentatious enough to impress any business partners he would inevitably be hosting.
The Grounds
Part of the existing features on the grounds are the limestone walls. Both practical and decorative, these walls provided privacy but may have also divided the landscape into different environments, where the cultivated gardens around the house existed alongside the more open, park-like spaces.
Continuing along the driveway, visitors would spot a smaller structure known as a dovecote. Constructed as part of the estate's network of service buildings, the dovecote was a practical building for keeping pigeons (one of two left in Ontario – the other belonging to Dundurn National Historic Site). But like many elements of Auchmar, its function was combined with architectural ornament, featuring lancet windows, a pyramidal roof and central peaked gables that mirrored the Gothic Revival style of the manor itself.
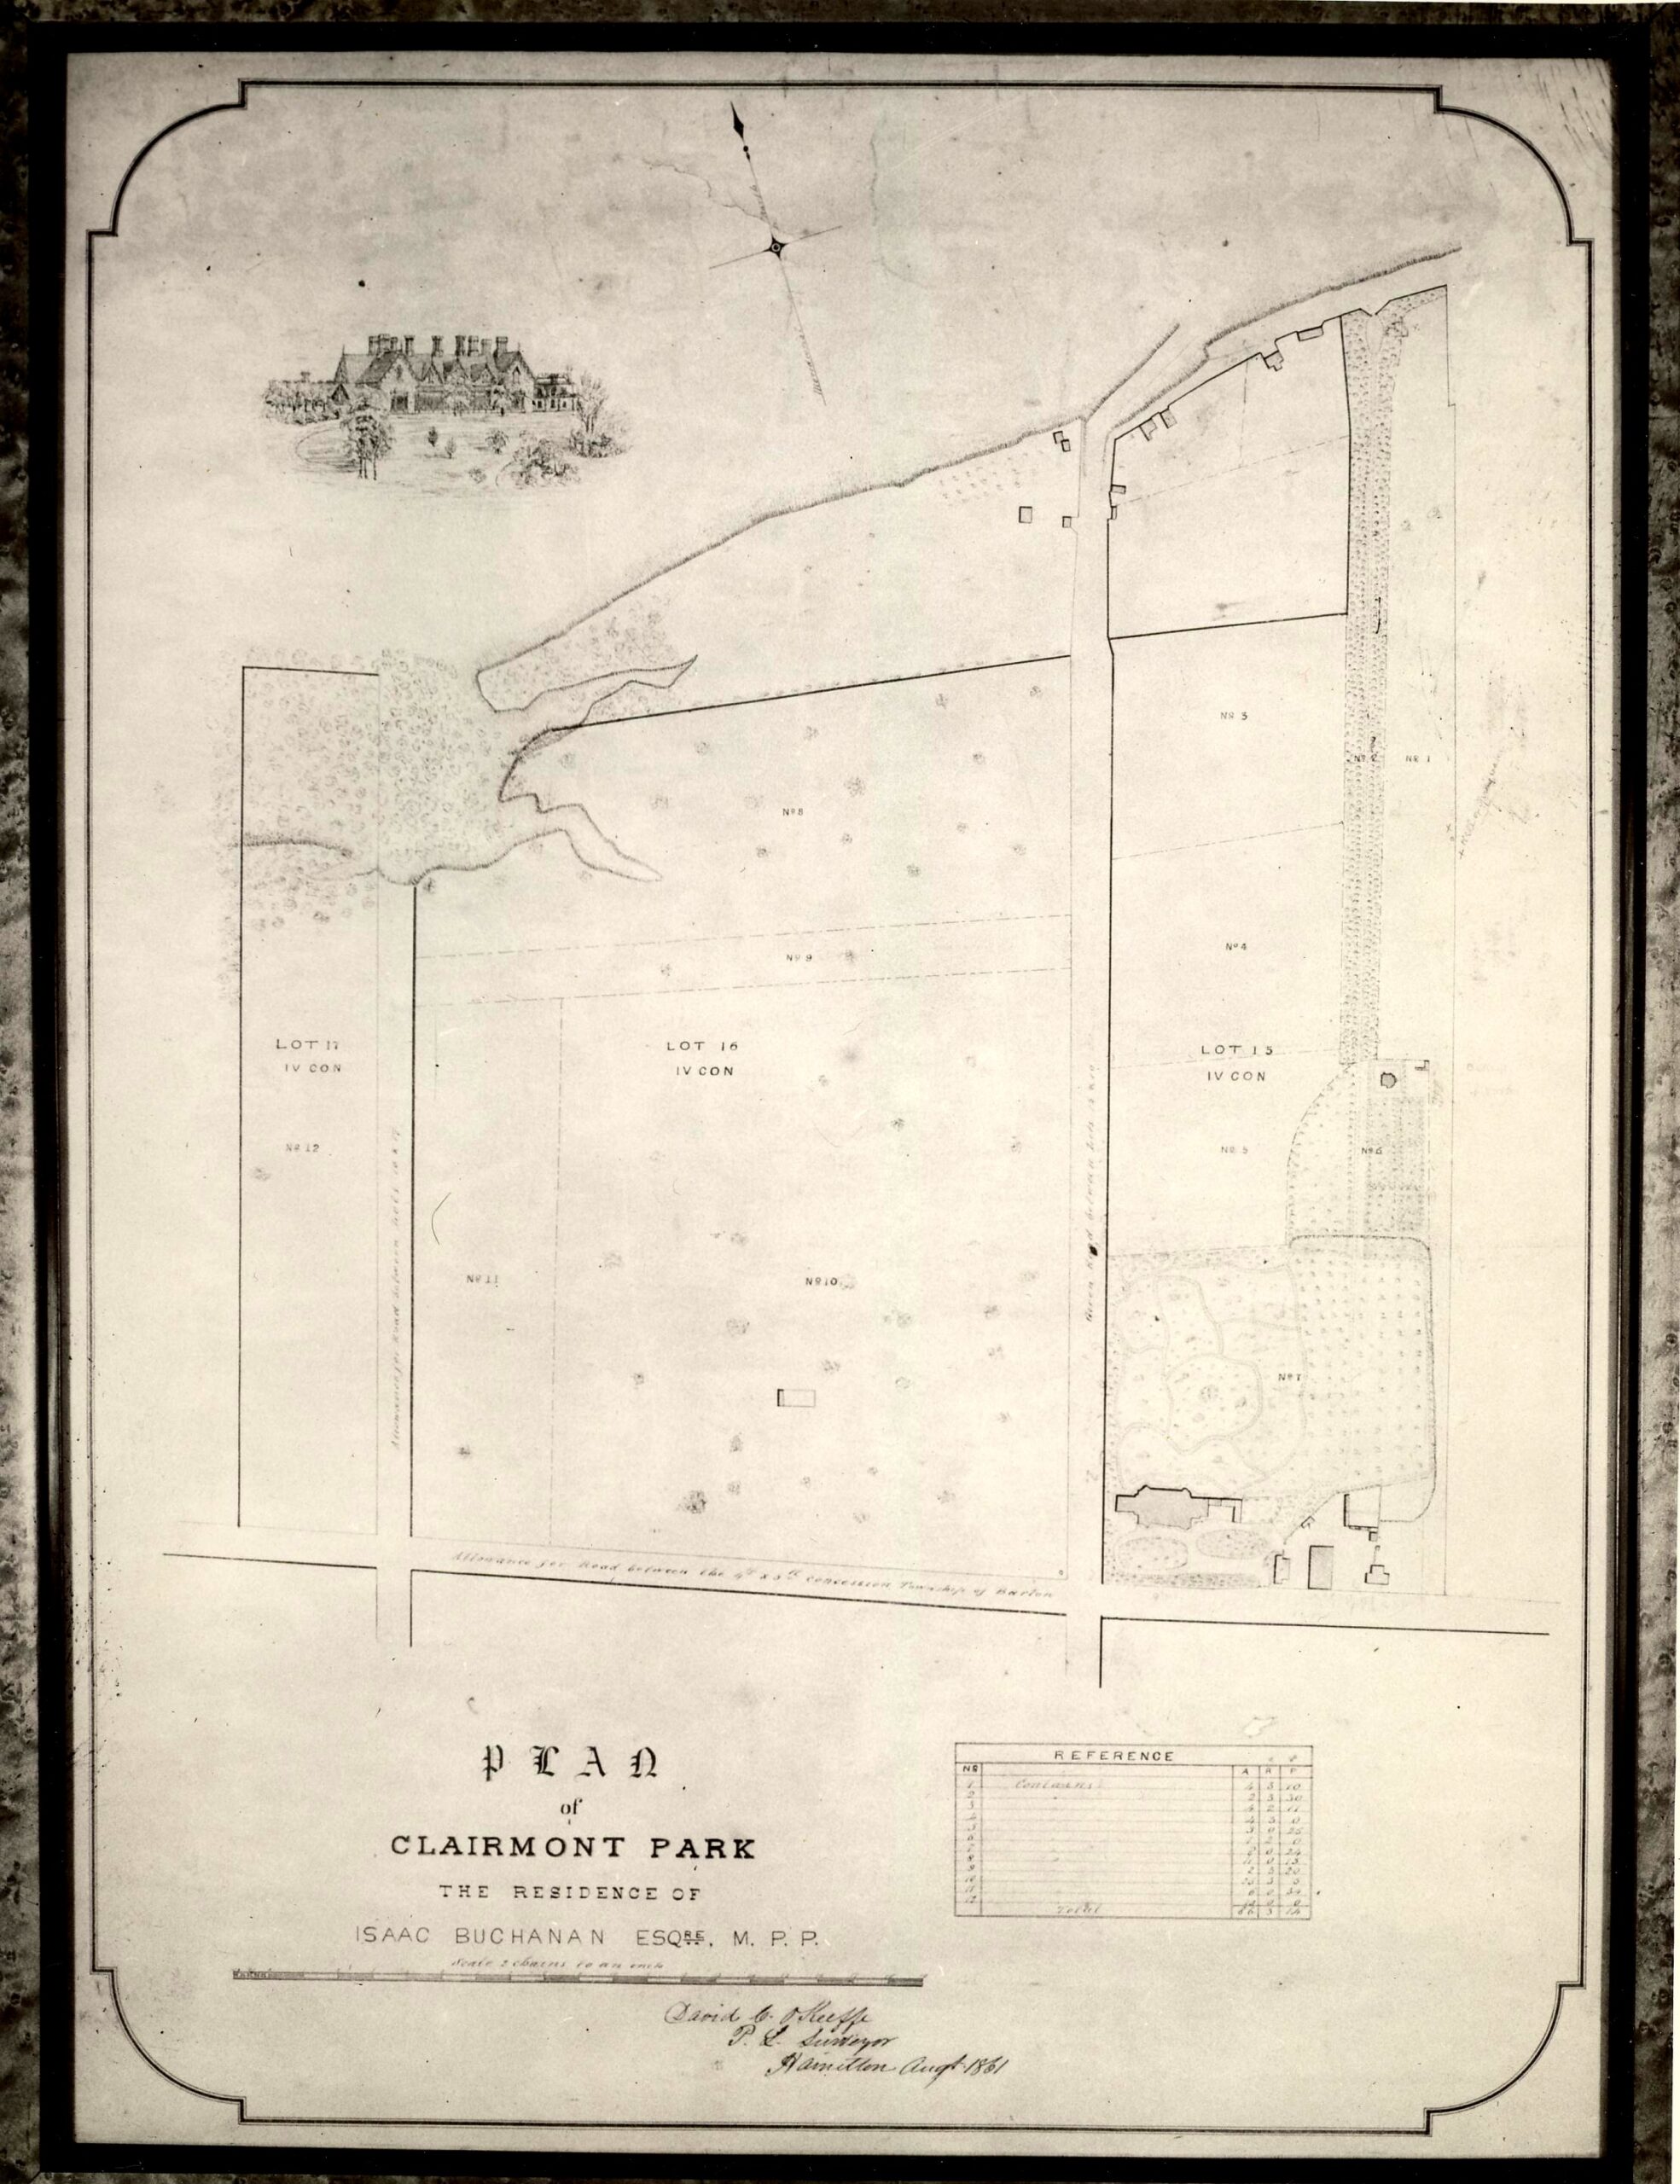
Plan of Clairmont Park (now known as Auchmar Estate) from 1861. The property was initially much larger, land to the north and west were sold off early on. City of Hamilton.
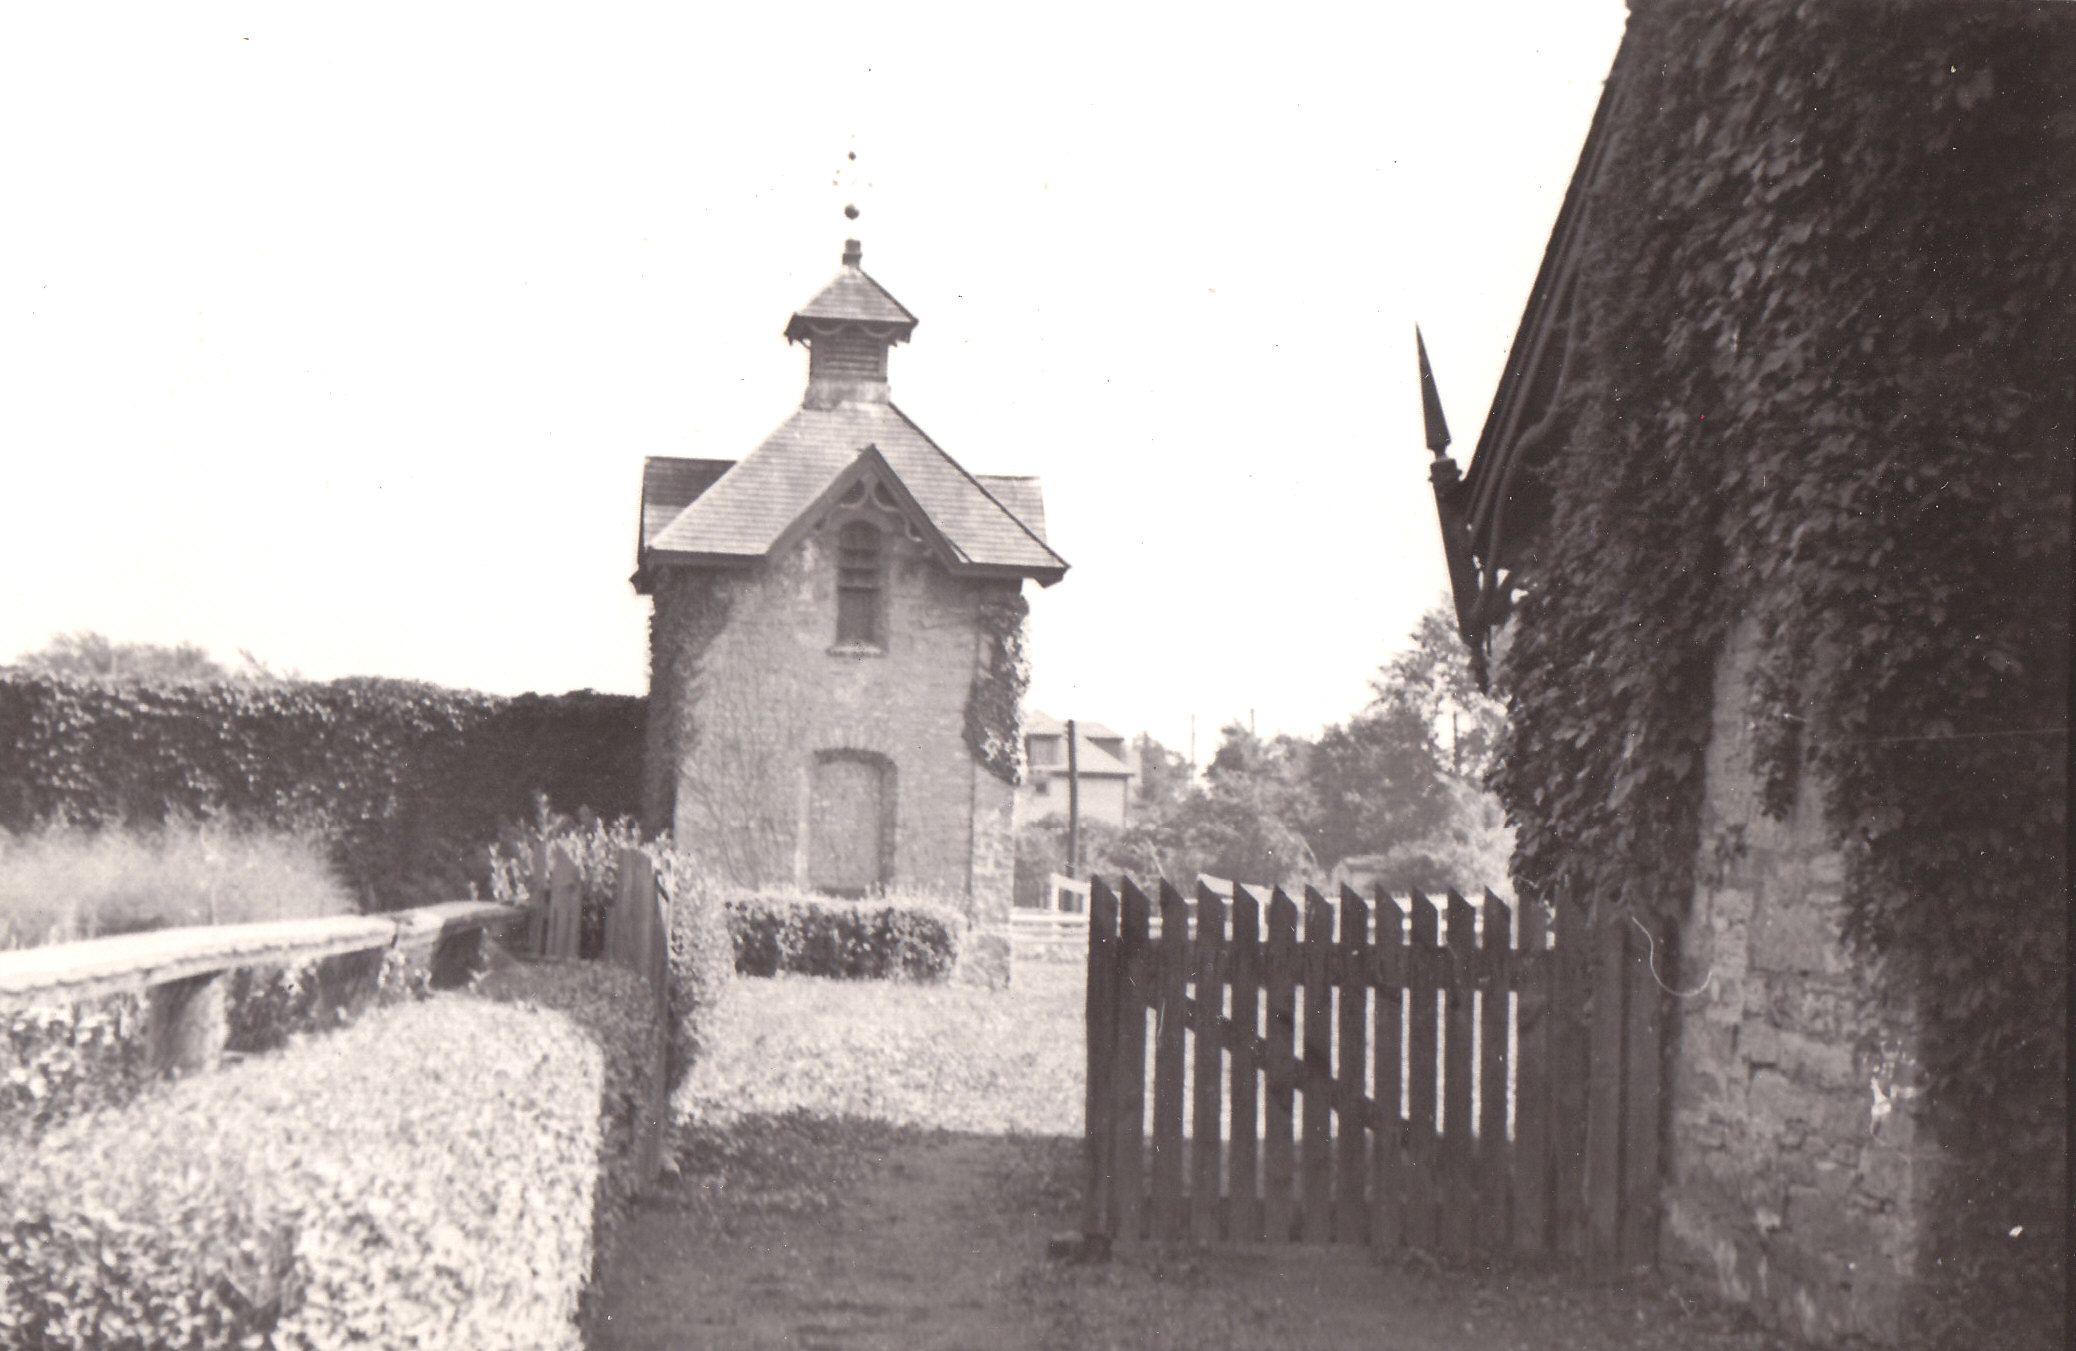
The dovecote (left) and carriage house (right) in 1932. City of Hamilton.
Beside the dovecote is the carriage house. Maintaining a property of this scale would require horses, carriages, storage, and service spaces. The outbuildings accommodated these practical requirements while still contributing to the visual character of the grounds. The manor house remained the dominant architectural feature, while the carriage house and dovecote complemented it behind tall garden walls and a stone archway that still stands today.
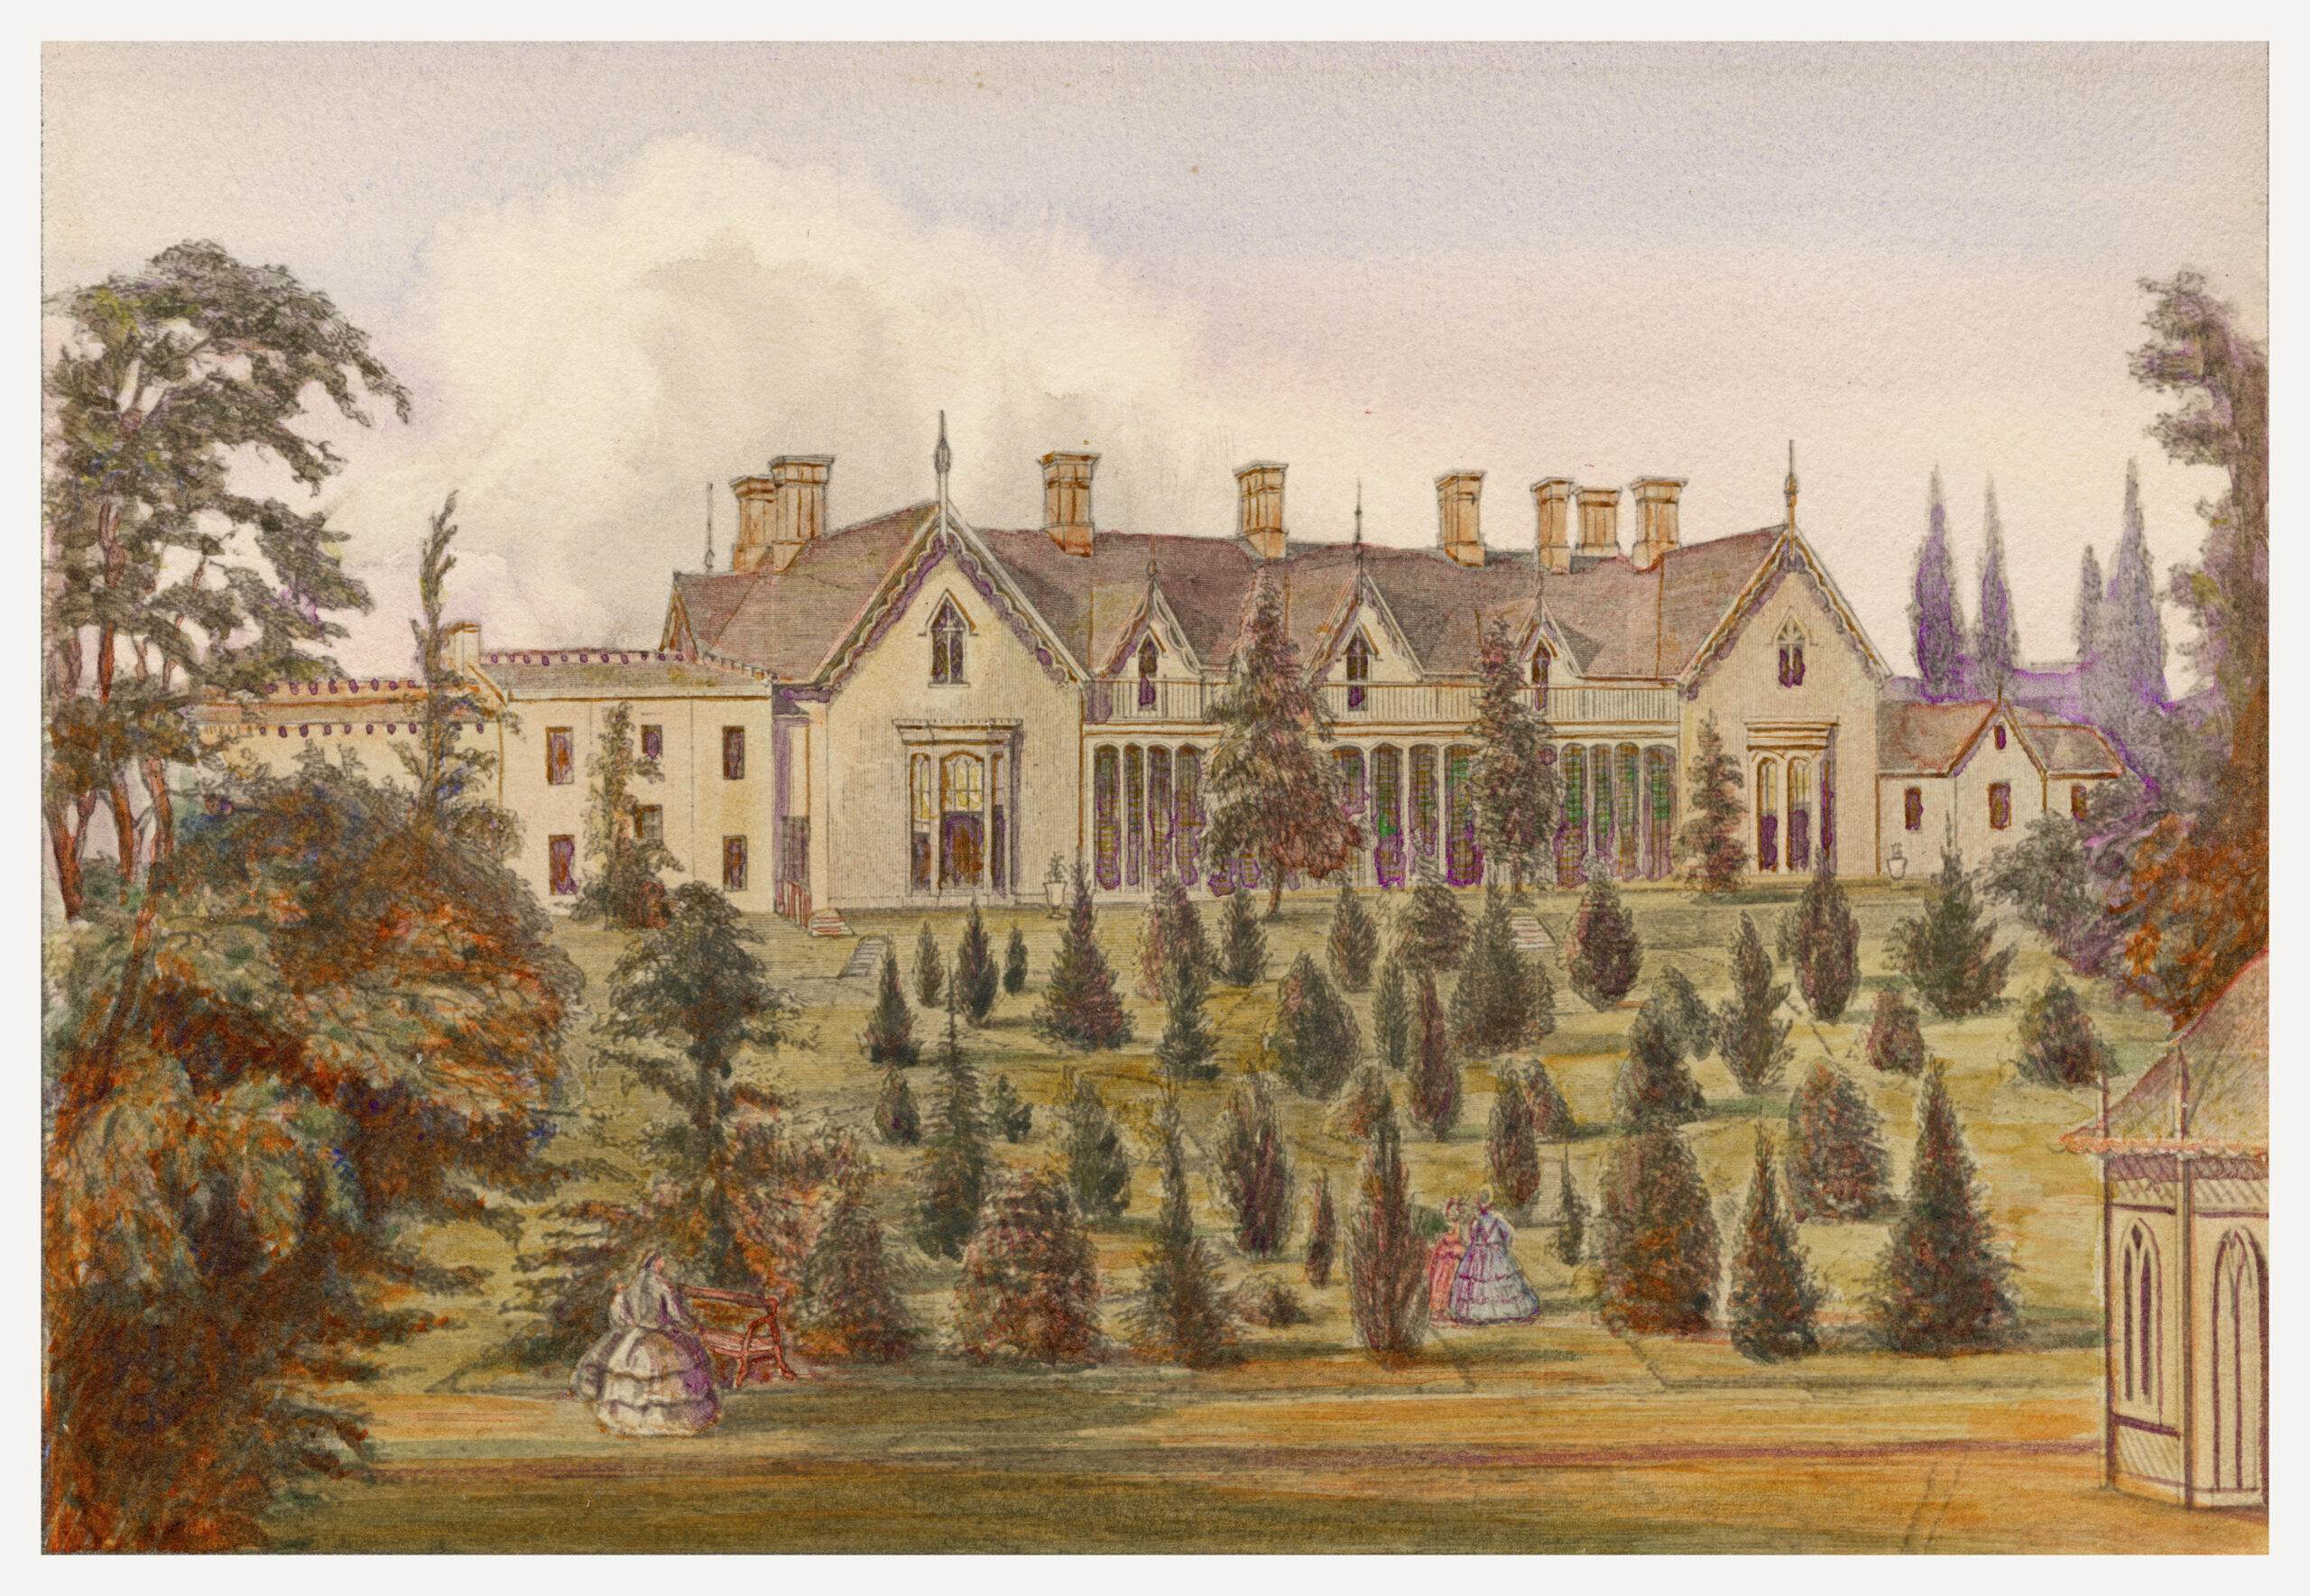
The Manor House
Even as visitors are making their way through the grounds, the house would be clearly visible in all its grandeur. With its steeply pitched roof, pointed-arch windows, decorative gables and bargeboards, the manor’s exterior bears distinct architectural features common in the 1850s. The architectural language of the exterior and grounds continues throughout the manor house, shaping its floor plan, staircases, ceilings, woodwork, doors, and even some of its service spaces.
As Auchmar changed owners over the years, new technology and innovations were introduced as well, including the bathrooms that remain on the second floor today. Their surviving features offer a glimpse into the evolution of domestic conveniences at the manor, with porcelain tiles, egg-and-dart moulding, claw-foot bathtubs, and marble vanities among the details that remain. While these spaces reflect later changes to the house, their materials and craftsmanship are themselves part of Auchmar’s architectural history. Together, these features demonstrate how the manor was adapted to meet changing expectations of comfort and modern living while retaining elements of its historic character.
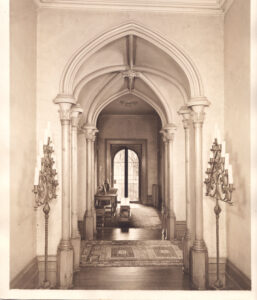
Auchmar's entrance hall facing north, between 1926 and 1943. City of Hamilton.
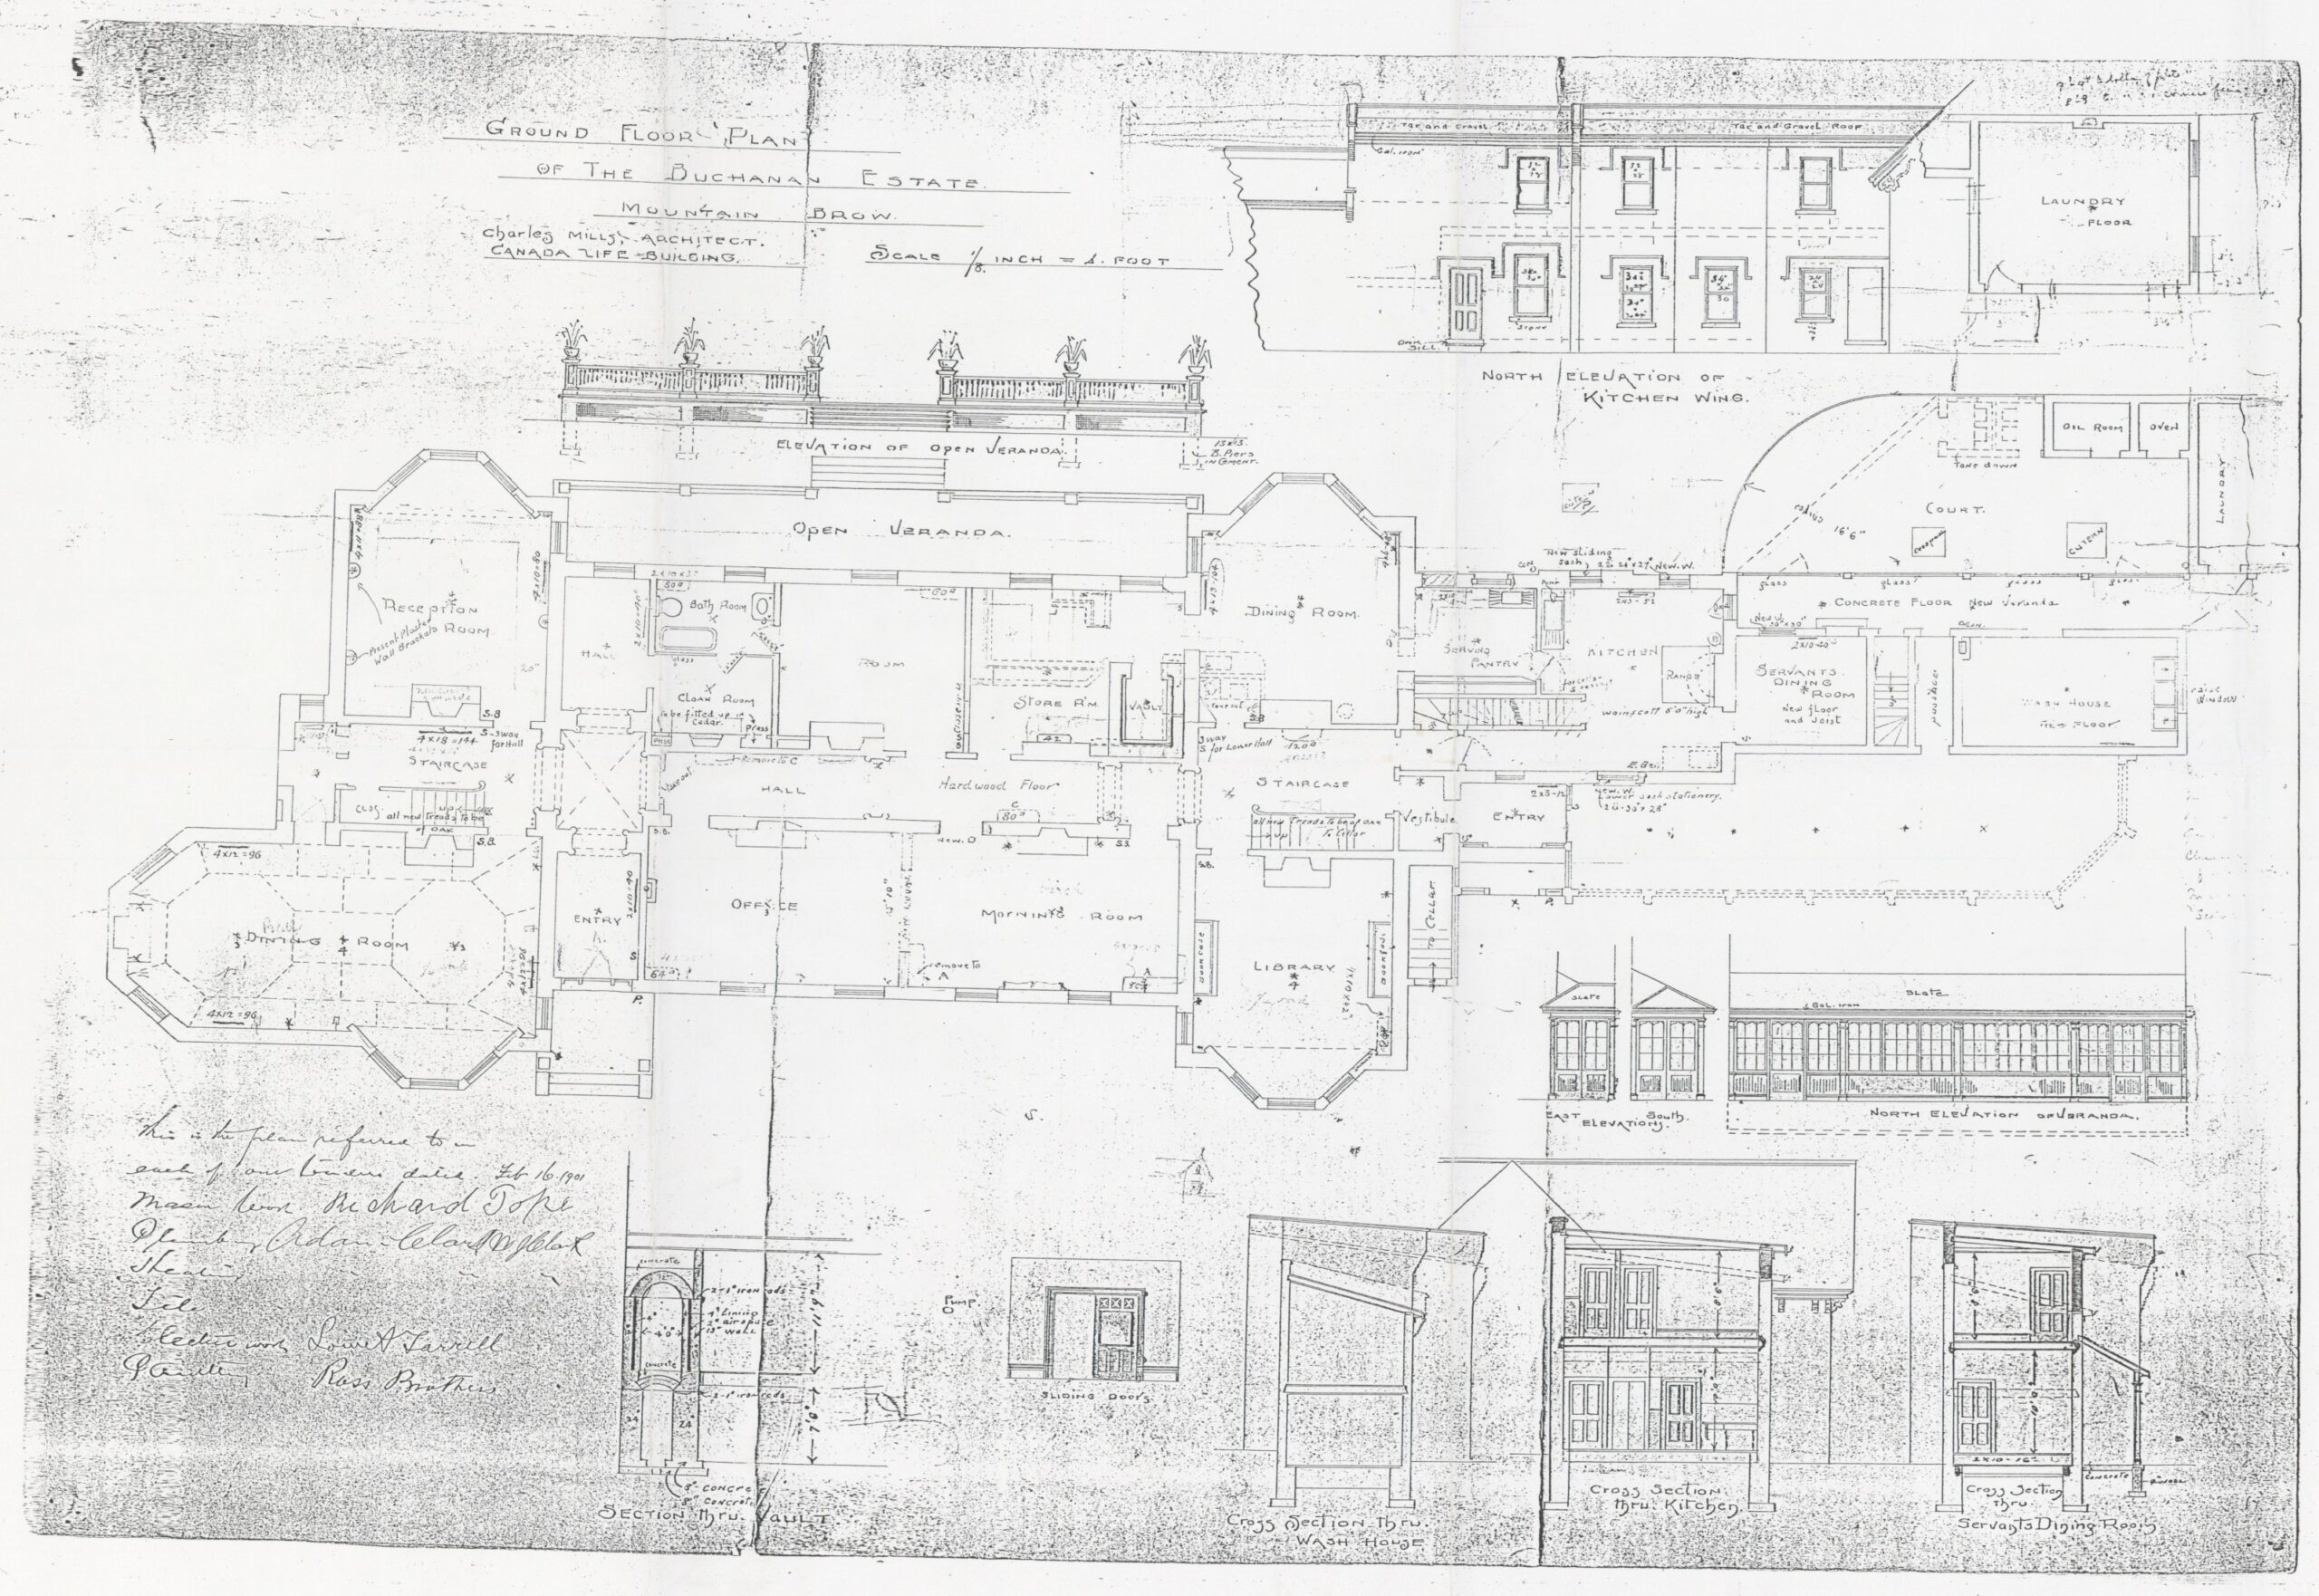
The floor plan of Auchmar circa 1901. City of Hamilton.
Heritage Landscape
Preserving Auchmar therefore means preserving more than bricks and mortar. It means maintaining the relationships between the surviving buildings and landscape features that allow the property to tell its story. These heritage elements provide tangible connections to Hamilton's past and ensures that Auchmar remains a place where that history can still be seen today.
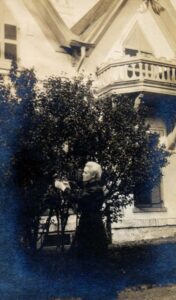
Elsie Buchanan, daughter of Isaac Buchanan, tending to shrubbery between 1900 and 1926. City of Hamilton.